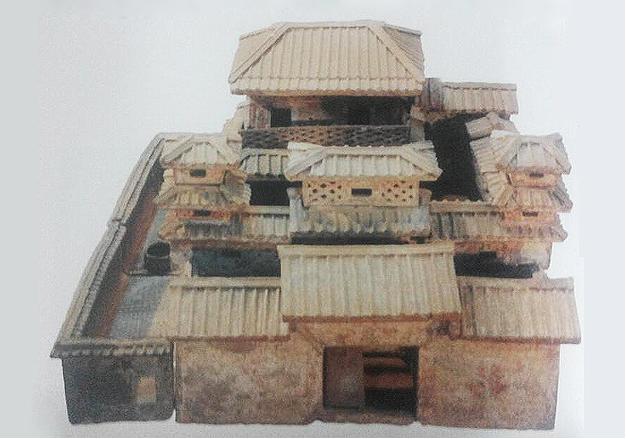
The Painted Pottery Tomb Model mainly consists of two parts: a three-row quadrangle courtyard which includes the front, middle and rear yards; a farm which has a well in the center, with its irrigation ditches and field ridges clearly visible.
(1) Front yard: The main gate, 42 centimeters high, is located in the center of the front side. It has a hip and gable roof whose front slope is longer than the rear. The main gate, composed of two door leaves, is flanked by painted murals of human figure.
(2) Middle yard: Right behind the second gate is the middle yard. Measuring 82 centimeters deep and 86 centimeters wide, it is the main structure of the three-row pottery courtyard. The second gate is 17 centimeters high and 19.5 centimeters wide. The tower above it features a hip roof. With a total height of 14 centimeters, it is covered with tiles bearing cloud pattern. There is a window in the middle, and painted walls of lozenge design on both sides.
On both sides of the gate tower there are two four-storied turrets with three layers of eaves. Measuring 62.5 centimeters high, they face each other and look basically the same in appearance. The first story of the eastern turret is connected with the eastern corridor and with the secondary entrance hall in the west. Its second story is connected with the eastern corridor in the north, and has a window in the middle of both the front and rear walls decorated with lozenge design. There are steps leading to the third story. It has a rectangular window on both the front and rear walls. There are also steps leading to the fourth story, which is 12 centimeters high and has a hip roof, decorated with rectangular windows in other parts. On the first story of the western turret, there is a corridor along the front wall, and a warehouse in the north. The second story is connected with the secondary entrance hall in the east and with the corridor in the north. (Fig. 2, 3)
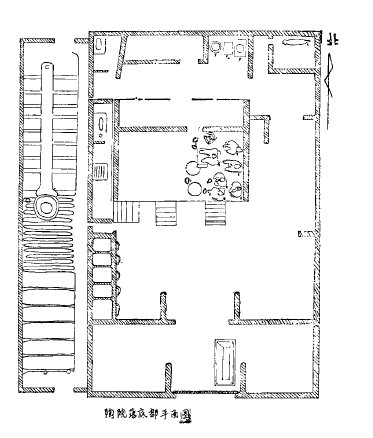
Fig. 2 Floor plan of the pottery tomb model
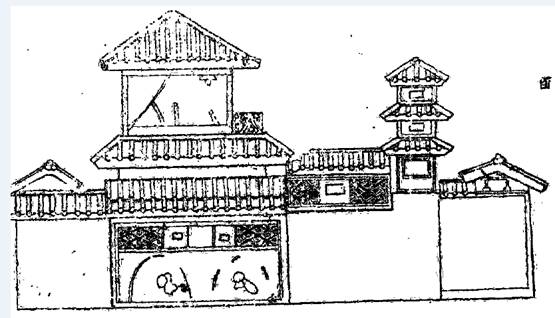
Fig. 3 Western elevation of the main structures
The warehouse, 40 centimeters in overall height, consists of two stories: there are five connected tube-shaped granaries on the lower story, and a corridor on the upper. Measuring 15.5 centimeters high, the corridor is connected with the second story of the turret, and has a window in the middle, flanked by grids with lozenge holes.
The main structure of the middle yard is a tower with a hip roof standing above a high terrace. Measuring 74 centimeters in overall height, it is the highest building in the whole pottery building complex, and consists of two stories. The lower story has no wall in the front side, with two flights of stairs, one in the east and the other in the west, leading to the interior. On the right side of the tower there is a set of six pottery figurines of musicians arranged in two rows. The three in the front row are female, the rest in the back row include two female and one male. They are playing the zither and the sheng (a kind of musical instrument) or dancing with hands clasped against each other. In front of and beside the musicians, there are eight eared cups, each featuring an oval plan, a flat bottom and a flared mouth; four pottery plates, each featuring a folded rim and a shallow belly. On the east side of the main structure, there is a pottery fang (square vessel for holding wine), featuring an overturned bowl-shaped lid, a straight mouth, a bulging belly and a ring foot (Fig. 4). The second story, 30 centimeters high, has five ridges and four slopes. There is a door frame on either side of the front wall, and in front of them there are railings with holes.
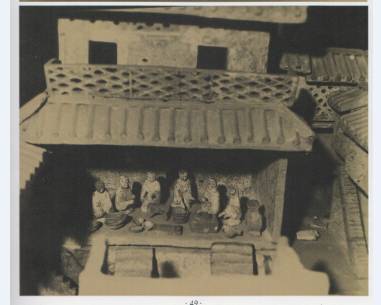
Fig. 4 Figurines of musicians in the painted pottery courtyard
(3) Rear yard: Measuring 86 centimeters wide and 24 centimeters deep, it covers the smallest area and features a simple structure. In the east is a rectangular pigsty, which has a pottery pig and manger inside, and is connected with the toilet. In the middle is a kitchen, with a stove and a table inside. On the left is another toilet. The rear yard should be a place for servants to work and take a rest.
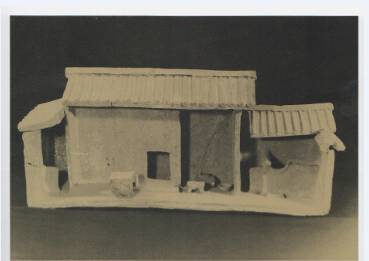
Fig. 5 Interior of the rear yard in the pottery courtyard
On the left side of the manor is a rectangular farm, 130 centimeters long and 24 centimeters wide, with enclosure walls on the four sides. In the front part of the farm there are 22 sections of dry farmland, with irrigation ditches and ridges; in the middle is a well; in the rear is a paddy field, with ditches leading to the land on both sides. On the rear wall is a small gate for access.
This painted pottery tomb model of a palatial residence of the Eastern Han Dynasty is the largest architectural model with the richest meaning unearthed in Henan.
In the early Western Han Dynasty, the social economy languished. Emperor Gaozu took some measures to strengthen his regime. He issued an edict which offered amnesty to those who left their home in the war and called them to return to their homeland for normal work. And the economy gradually developed.
After Emperor Wu of Han ascended the throne, the social economy developed rapidly, and merchants accumulated enormous wealth. They invested a large amount of money in land, which boosted the development of manor economy. In the late Western Han Dynasty, manor economy began to take shape. As the Eastern Han Dynasty was established with the support of the prestigious and powerful clans, rulers gave preferential treatment to them and the landlord manor economy grew rapidly.
The development of manor economy is manifested through funeral objects. The funeral building complex and other artifacts present a truthful picture of the tomb owner’s life when he was alive. Moreover, the elaborate funeral prevailed in the Han Dynasty, and a great wealth of funeral objects were buried in tombs of the ruling class, which almost includes all utensils and instruments used in their daily life.
The quadrangle courtyard is a traditional Chinese compound of residential buildings. The funeral building complex of the Han Dynasty unearthed in Henan mainly include three types.
(1) Three-row quadrangle building complex: The above-mentioned painted pottery building complex unearthed from the Han tomb in Yuzhuang, Huaiyang, falls into this category. Its large size and complex structure make it the only one so far discovered in Han tombs in China.
(2) One-row quadrangle courtyard: It can be further divided into two categories. The gray pottery courtyard of the Western Han Dynasty unearthed in the Han Tomb 159 at Nanguan of Zhengzhou in 1959 (Fig. 6), 76 centimeters in overall height, 80 centimeters in length and 78 centimeters in width, is a one-row quadrangle courtyard.
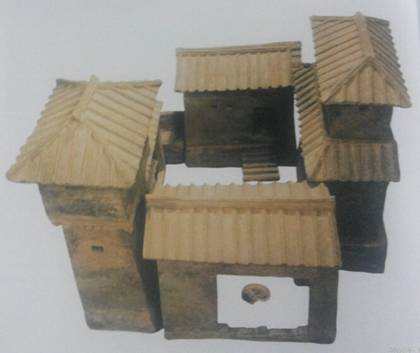
Fig. 6 The gray pottery courtyard of Western Han Dynasty unearthed in Nanguan of Zhengzhou
This pottery courtyard can be dismantled and assembled. It consists of the gatehouse, the warehouse, the que gate, the watchtower, the main building, the kitchen, the toilet and the pigsty. Right behind the gate is a quadrangle courtyard. On the right side is the warehouse and on the left is the kitchen. The gatehouse faces the main building, which is flanked by toilets on both sides. Under the toilet is a pigsty with a pottery reclining pig.
The gray pottery courtyard of the Western Han Dynasty (Fig. 7) unearthed from the tomb built with hollow bricks bearing carved patterns at Qianyuan North Street of Zhengzhou City in 1981 also depicts a quadrangle courtyard. Measuring 73 centimeters in overall height, 82 centimeters in length and 80 centimeters in width, it consists of the gatehouse, the warehouse, the que gate, the watchtower, the main building, the kitchen, the toilet and the pigsty.
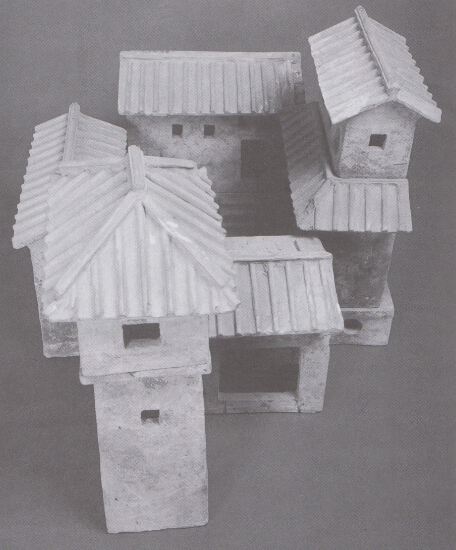
Fig. 7 The gray pottery courtyard of the Western Han Dynasty unearthed in Qianyuan North Street of Zhengzhou City
The gatehouse is located in the front side, and the main gate is on the right and has a doorsill. On the left side of the gatehouse is a two-storied que tower with a hip roof. On the left side of the courtyard is a kitchen; on the right side is a warehouse featuring a hip roof and double layers of eaves. The main building is located at the rear side of the courtyard and opposite to the gatehouse. There is a stairway of steps in front of the gate.
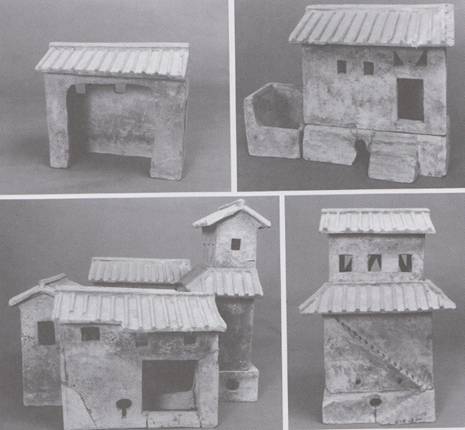
Fig. 8 Structures of the gray pottery courtyard of the Western Han Dynasty unearthed in Qianyuan North Street of Zhengzhou City
(3) Small quadrangle courtyard: It is of a small scale and includes two types.
The pottery courtyard in green glaze (Fig. 9), made in the Eastern Han Dynasty and unearthed from a Han tomb at Zhangmao of Luoyang, measures 23.5 centimeters in overall height, 45 centimeters in length and 37 centimeters in width.
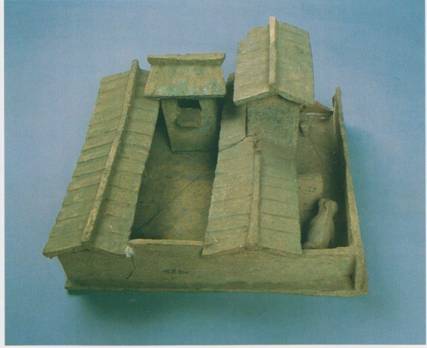
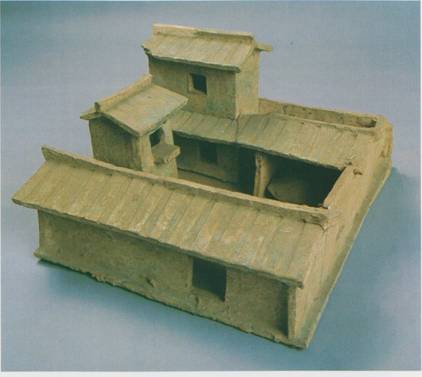
Fig. 9 The pottery courtyard in green glaze, made in the Eastern Han Dynasty and unearthed in the Han tomb at Zhangmao of Luoyang City
With a bungalow in the front side, the courtyard is enclosed with short walls on the right and at the rear, and has two towers on the left, both featuring a hip and gable roof. The rectangular bungalow has a rectangular gate on the right side and its two gable walls are connected with walls of the left and right courtyards respectively. The front tower is of a small scale and has two stories. The rear one is larger and consists of two stories, facing south. On the right of the rear tower is a mill shed.
The green glazed pottery courtyard (Fig. 10), unearthed from a tomb of the Eastern Han Dynasty in Liujiaqu of Shanxian County in 1955, measures 20.3 centimeters in overall height, 36.5 centimeters in length and 30.5 centimeters in width.
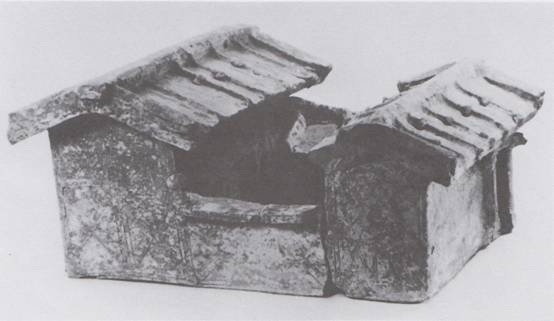
Fig. 10 The green glazed pottery courtyard unearthed from a tomb of the Eastern Han Dynasty in Liujiaqu of Shanxian County
With a rectangular floor plan, the courtyard has a bungalow in the front and rear. On the right side there is a livestock shed; on the left is an enclosure wall. They form a quadrangle courtyard. Both the front and rear bungalows have a hip and gable roof. Under the eaves of the front bungalow a beam end projects out and is shaped like a drooping leaf. It functions like a bracket set which supports the eaves above. And the two bungalows have side gates. There is a partition in the rear bungalow and divides the room into two parts.
What influence has the two-stairway system of ancient architecture had on today's reception etiquette?
Your answer please, if you have any questions or answer, please feel free to send us email, we are waiting for your answers and participation, and your comments, answers and suggestions will be highly appreciated. We will select and publicize the most appropriate answers and comments some time in the future.
Weekly Selection Email: meizhouyipin@chnmus.net
Time of the Painted Pottery Building Complex
There are two views about the time of the painted pottery building complex prevailing among the academia: one holds that it dated from the early Western Han Dynasty, and the other, the Eastern Han Dynasty. I agree with the latter, and here are the reasons: pottery ding, plates and pots as well as pottery fang, eared cups, manger, stove, table, basin, and figurines of musicians in the pottery courtyard were unearthed from the Han tomb in Yuzhuang in 1981, and most of them are funeral objects. A great number of archaeological discoveries indicate that, before the mid-Western Han Dynasty, funeral objects were mainly those used by the tomb occupant when he was alive. After the mid-Western Han Dynasty, pottery objects began to be made specially for funeral use. In later times, more funeral objects of greater varieties were used. There was no exception in tombs of officials and nobles. That most objects found from the Han tomb of Yuzhuang were for funeral use conforms to this trend.